Skip to content
Friday 31 July 2026London --:--Frankfurt --:--Zurich --:--
NewslettersSearchEN · DE
City PM

European business, markets and politics

FTSE 100
10,868.05
-0.27%
DAX
25,629.24
+0.07%
CAC 40
8,509.64
+0.28%
STOXX 50
6,358.01
+0.21%
  • Europe
  • Markets
  • Business
  • Economy
  • Technology
  • Politics
  • Opinion
More
GermanyFranceBankingAIEnergyFintechPropertyCapital Markets
  • Germany
  • France
  • Europe
  • Markets
  • Business
  • Economy
  • Technology
  • Politics
  • Opinion
  • DE
Thursday 30 April 2015 1:00 am  |  Updated:  Tuesday 26 October 2021 4:51 pm

Architects of the future: How young designers are taking on space constraints, the cost of living and technology

By: Express KCS

Add as a preferred source on Google

As property prices continue to rise and land available for development dwindles, architects and designers are tasked with devising ways to recommission and re-purpose spaces to make them suitable for modern life. Five architects and designers under 40 explain how they are taking inspiration from these challenges, and how they see their industry changing in the future.
 

TOM SURMAN

CO-FOUNDER, SURMAN WESTON


Percy Weston (left) and Tom Surman work on a model of an upcoming project. Photograph by Greg Sigston
 

London is leading the way in the field of design and people are really starting to take notice of young designers doing things a bit differently. I think it’s partly down to companies like Apple bringing design into the public eye. In terms of architectural design, the current climate is more pluralistic than ever; it’s no longer the case that contemporary developments have to mean concrete and glass.
 
Space is always at a premium and lots of our work is on very tight sites, so we’ve become accustomed to challenging spatial situations. Rather than see this as a hindrance, we use the constraints as a design-driver, creating spaces that are unique to the site.
 
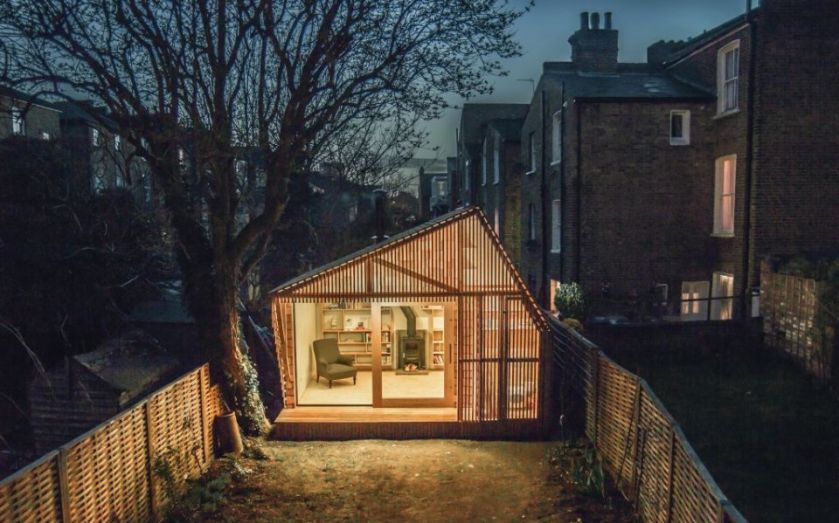
Our output isn’t confined to a particular aesthetic or style. Having worked on lots of projects with tight budgets we’ve learned to employ inexpensive materials in a manner that elevates them to levels of unexpected beauty, such as cutting up standard council-issue concrete paving stones to create the hearth in the Writer’s Shed.
 
We like to use pioneering products and techniques, but that doesn’t necessarily mean using hi-tech or faddy materials – it can also be about using something old in a new way. One of our latest projects uses cork as cladding and insulation, which is great because it makes the construction process very simple and it’s also very sustainable.
 
The Writer’s Shed project [which we completed under Weston Surman & Deane] is a kind of fairy-tale hut at the bottom of the garden where the writer and illustrator client can go to immerse himself in his work, is probably our proudest moment to date. Having designed and built it, we were thrilled that it was shortlisted for numerous architectural awards and was winner of the 2014 Hackney Design Awards. Many of our subsequent commissions have come as a result of the media coverage the project attracted.
 

LIZ BETTERTON

ARCHITECT, DAVID KOHN ARCHITECTS


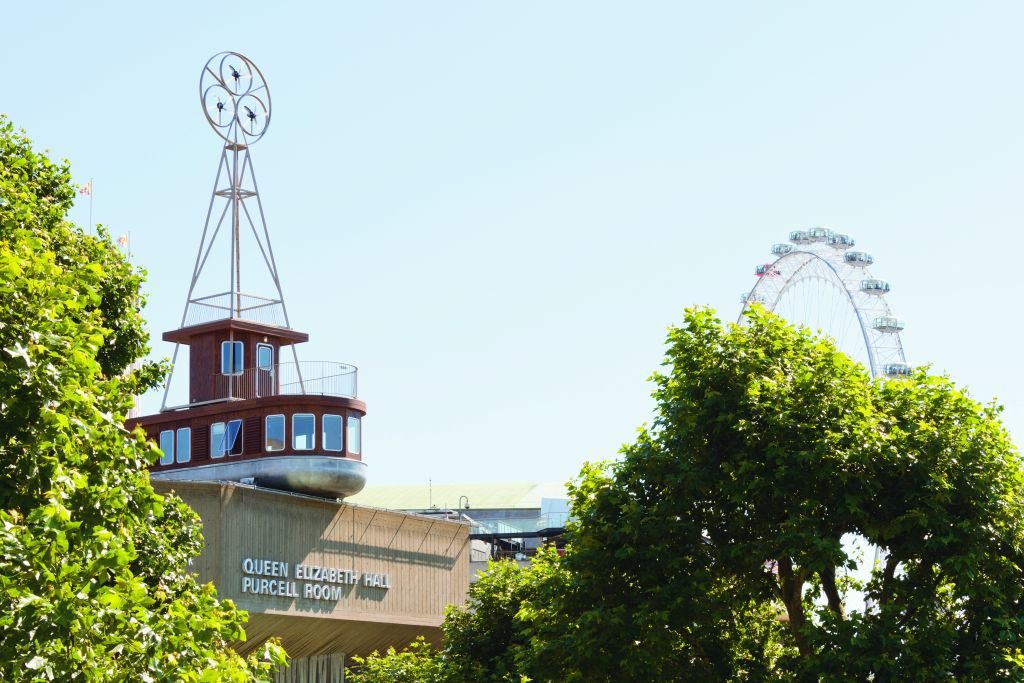
A Room for London, a one-room hotel designed by David Kohn Architects
 

Most people nowadays have some interest in architecture and design, and are better informed than ever. I like to think the appetite for “look at me” architecture is finally subsiding and buildings are being valued for their ability to make working, living places, not just “spaces”.
 
People are becoming engaged with materiality again. They want to experience different textures and vivid colours, which many architects in the recent past have been reluctant to use; more colour, more fun.
 
Technology has also changed the way we work. The increasing use of 3D modelling allows more comprehensive and early co-ordination but also allows the design team to make quicker decisions. Prosaically, changes to drawings require less manpower so the production phase can be less onerous.
 
We’ve been very lucky to have been able to put our vision into practice with a wide variety of clients: institutions like the Royal Academy of Arts, developers, public bodies including the Greater London Assembly, local authorities, art galleries and private homeowners.
 
A personal highlight is A Room For London, the boatlike one-room hotel installed atop the Queen Elizabeth Hall in 2012. It’s very prominent and doesn’t try to blend in. It adds a joyous intrigue to the skyline as well as being a box of tricks inside. I love walking across the Waterloo Bridge, seeing it poke its bow over the Southbank below, knowing what it’s like to sit in the azure tower, watching the world go by.
 

TATIANA VON PREUSSEN

CO-FOUNDER, vPPR ARCHITECTS


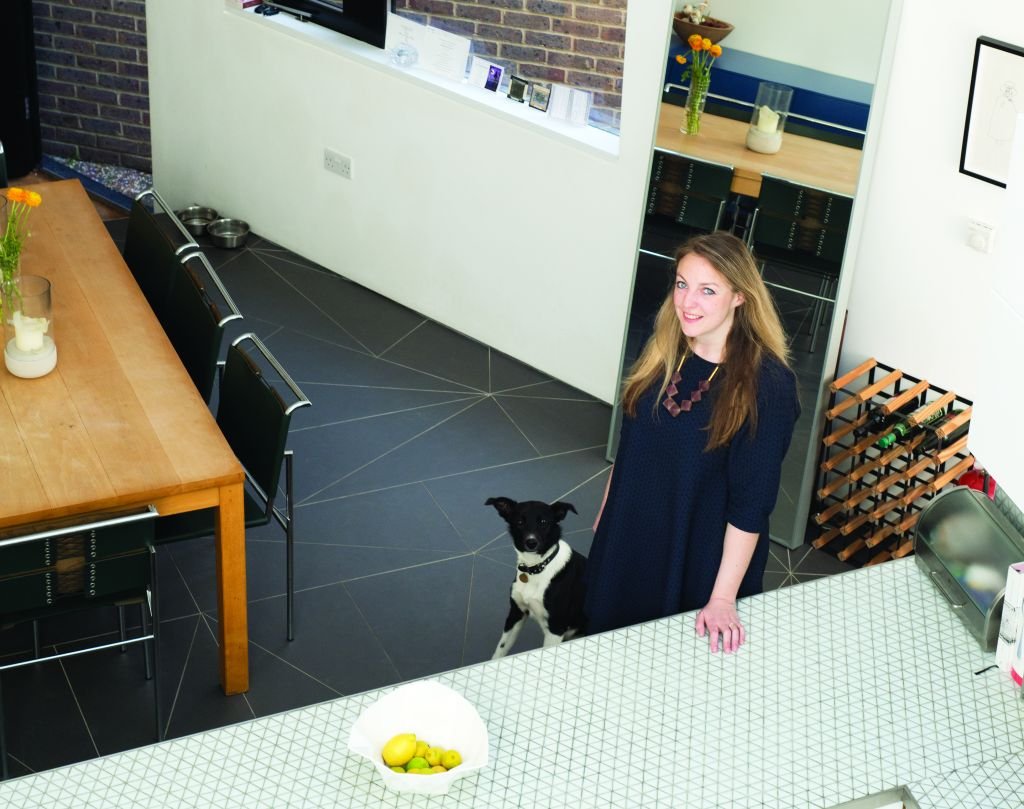
Tatiana von Preussen at the Otts Yard project her company vPPR designed (photograph by Greg Sigston)
 

Britain has a reputation for being conservative in her architectural tastes, but this has radically changed over the past 20 years. The new financial classes, who commission a lot of our architectural projects, tend to be better-travelled than in previous generations; they’ve often lived in Hong Kong, Dubai, Singapore, New York, Sydney – they’ve become used to a very different kind of architecture than your average Victorian terraced house.
 
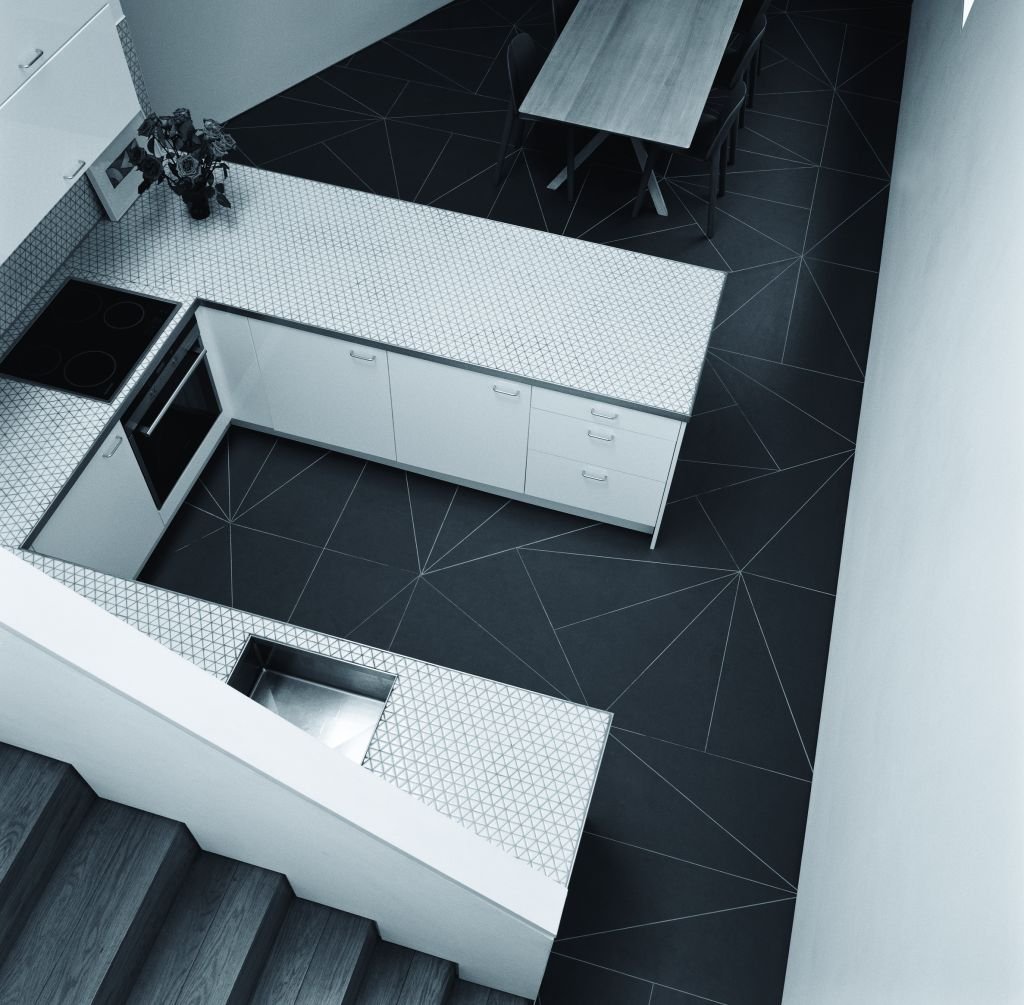
Most architects working in London today have to deal with extreme space constraints. I find this can work in the architect’s favour, making you think about how buildings are inhabited and what kind of geometries can bring order to leftover space. For instance, our Otts Yard project, which was shortlisted last year for the RIBA Stephen Lawrence Award, was a very unusual triangular site, which we used as inspiration for the fractal pattern that makes the development so distinctive.


The kitchen of the Otts Yard development completed by vPPR
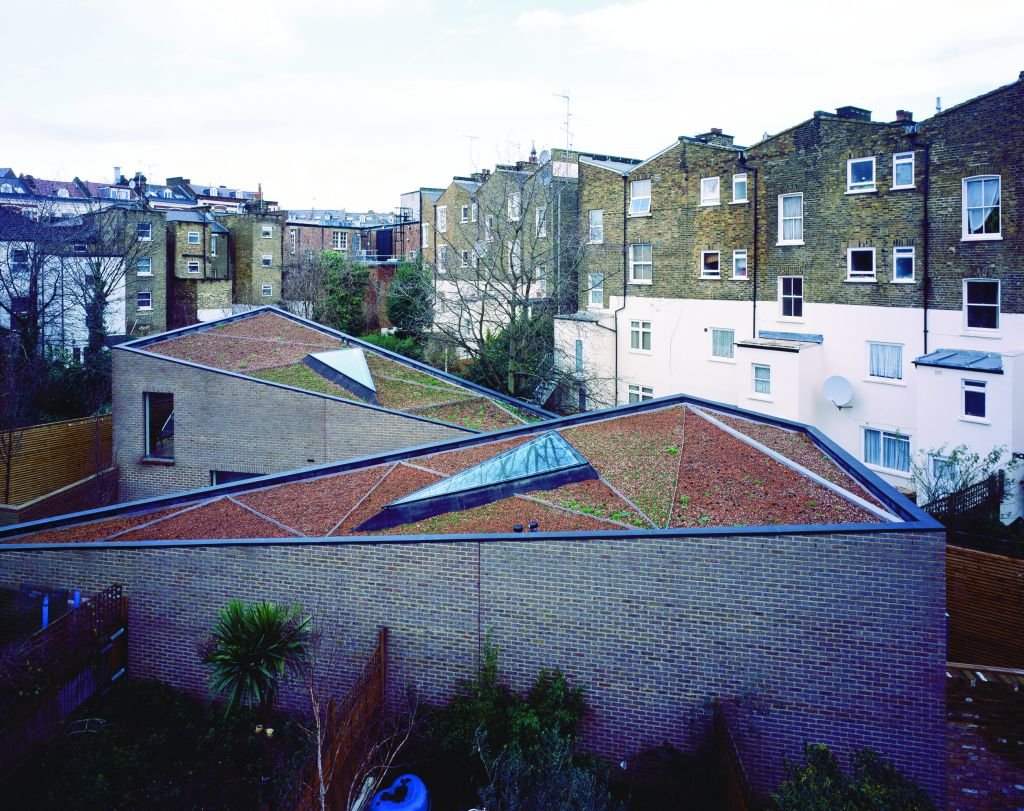


The roof of Otts Yard, which continues the triangular theme

 
We made each house triangular, as well as the courtyards and gardens, even the roof lights and tiles. We do a lot of these “infill” sites between existing buildings that often don’t have a street frontage, so the roof becomes the primary façade. The upper floors of the houses around look down these developments so we design roofs that are works of art, something that contributes to the neighbours’ view rather than detracts from it. We also try to create internal vistas and courtyards that prevent the spaces from feeling claustrophobic; gardens and courtyards are treated as exterior rooms, a continuation of the interior of the house.
 
Building Information Modelling (BIM) – which in volves sharing a 3D computer model between consultants, clients and contractors – can be a big help. It allows the possibility of daring and sculptural architectural forms and enables a much better quality of finish.
 

WILLIAM SAMUELS

CO-FOUNDER, WILBEN


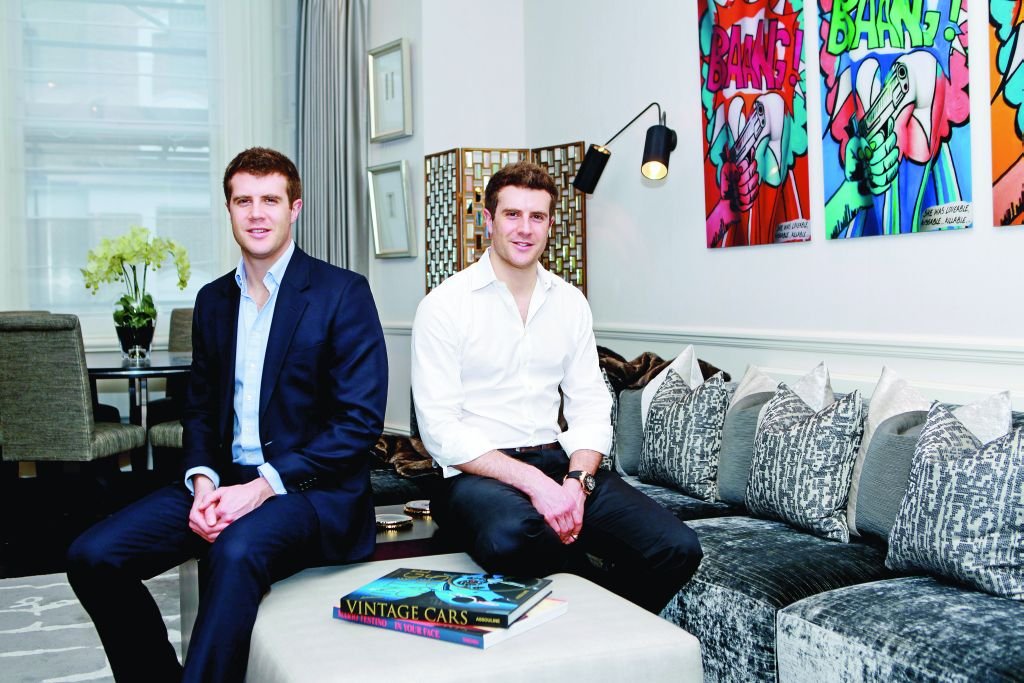
Twin brothers Benjamin (left) and William Samuels of Wilben at one of the homes he re-developed
 

Wilben, which I started with my twin brother Benjamin, specialises in buying and re-developing residential properties. As with many creative industries there’s a real cross-pollination of trends and influences at the moment and people are becoming braver about mixing things up – the traditional and the contemporary, one culture with another. For us this means mixing and matching furniture and fabrics from different origins and eras, layering different textures.
 
One of the most important considerations in our line of work is making the best use of space. On smaller properties we tend to adopt open plan living. By connecting two spaces – perhaps with folding or sliding walls – you have the option to separate them or to create one large room. We aim for a sense of flow in our developments, engineering the best use of walls, doors, room positioning and space. With confined spaces, we have to think very carefully about the size of every piece of furniture and joinery. Mirrors can be priceless when you need to give the impression of depth.
 
We design a lot of our developments in a fairly traditional style but with a contemporary twist, using cornices, high skirtings, wide architraves, dado rails and hanging rails, but in fresh, interesting ways. More than ever people are telling us that they want to see something new and unique.
 

LEWIS TAYLOR

DESIGN DIRECTOR, DAVID COLLINS STUDIO


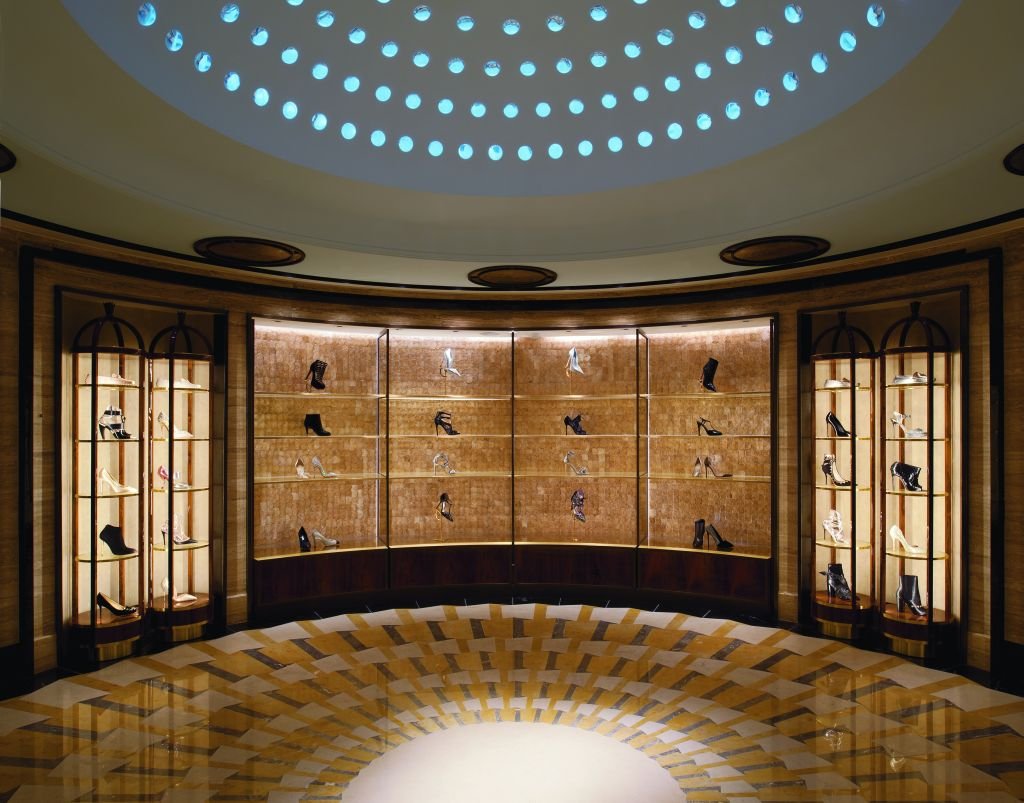
The Jimmy Choo Town House designed by David Collins Studio
 

Our studio has worked across the residential, retail and hospitality sectors on projects including the 42,000sqft Harrods Shoe Heaven and the Jimmy Choo Town House on Bond Street.
 
We find retail design works at a faster pace than, say, private homes or hospitality projects. Within these spaces, we’ve noticed a trend for designs with a “brutalist” edge, using concrete, stone or marble – materials with a hard edge, but used in a very luxurious way. Even in a very soft, feminine environment like the Jimmy Choo store, the grey polished plaster finish has this brutalist element.
 
Retail spaces are a chance to create a place where customers can be immersed in a brand. The aim is to evoke an emotional response from those who interact with the space. It needs to be a well-considered identity that’s relevant to its client base. The launch of the Apple Watch and how Apple will go about marketing it has sparked a discussion about changes to the way people spend money and we’ll be very interested in how this impacts on the way we design retail spaces.
 

PEREEN D’AVOINE

DIRECTOR, RUSSIAN FOR FISH


Russian for Fish director Pereen d’Avoine with her partner Mathew Witts at the Tapestry Court Pavilion project she designed
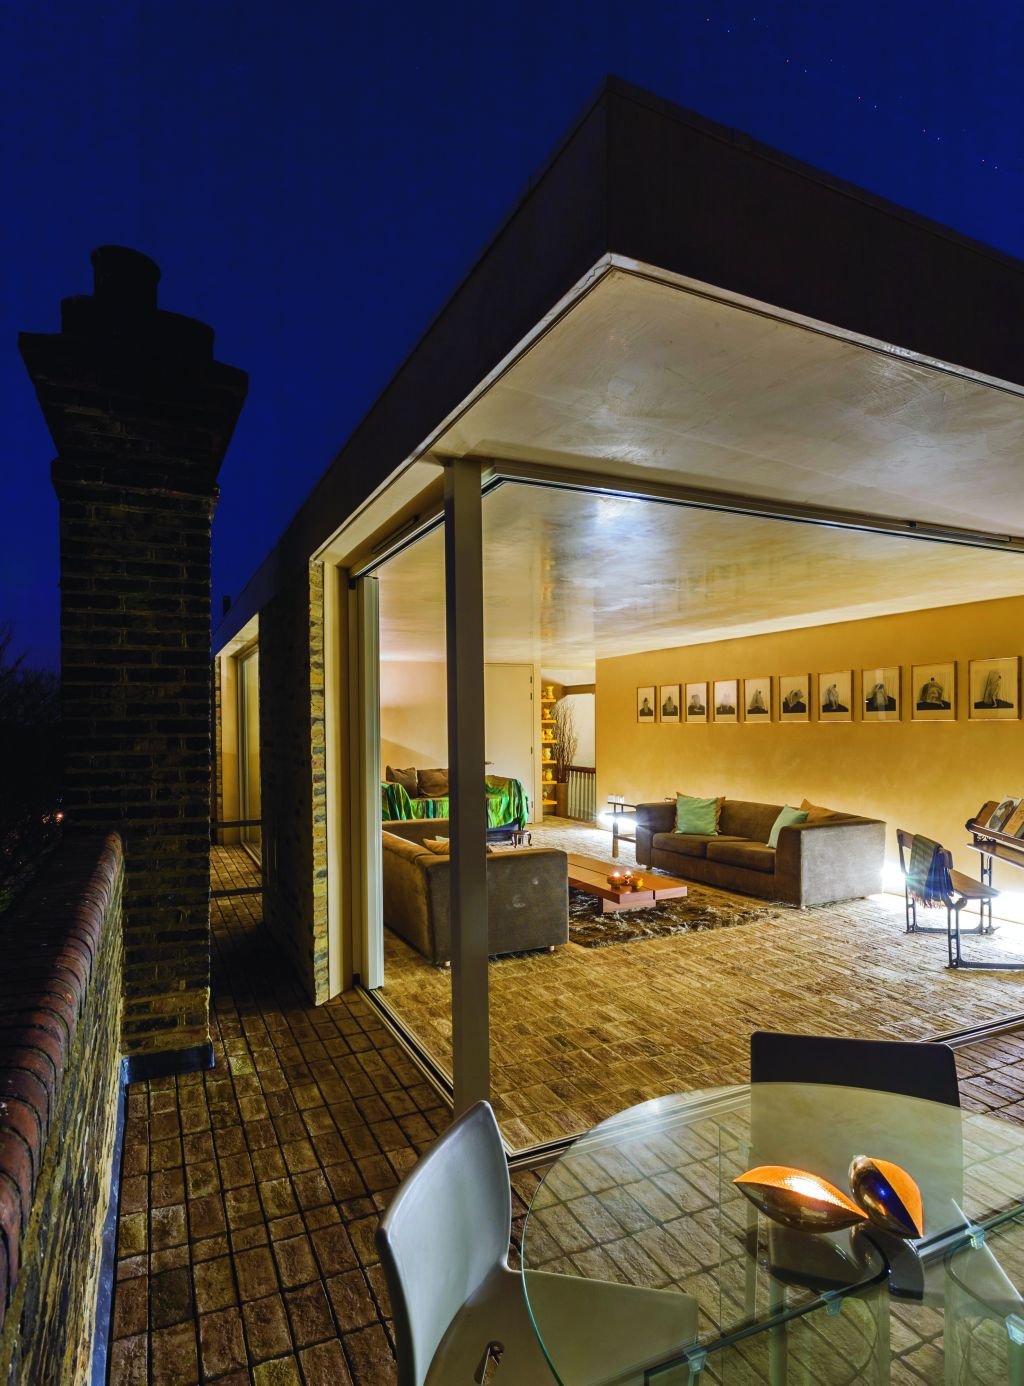
 

Financial, environmental and space constraints mean there are lots of intriguing opportunities for architects right now. We’re seeing a new vision of what makes a home – people want to live in our increasingly crowded cities, which is leading to a re-interpretation of buildings that weren’t originally designed to house people.


The exterior of Tapestry Court Pavilion
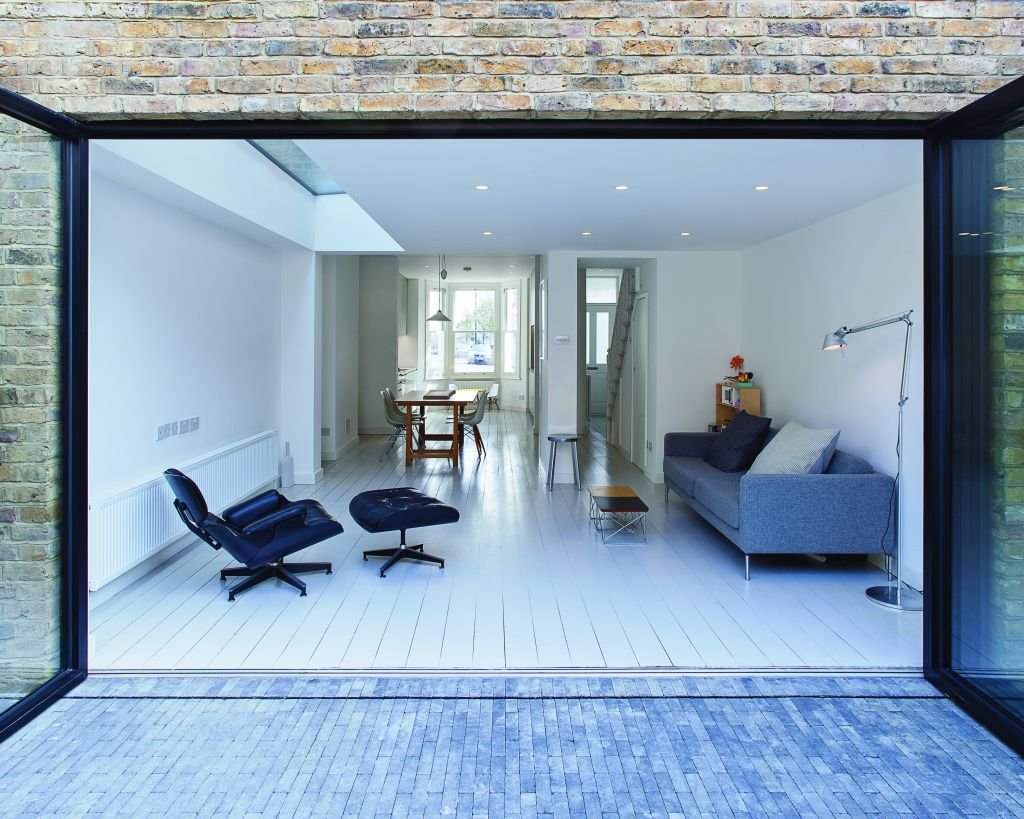
 
There’s been a return to traditional, locally-sourced materials; the humble brick is making a comeback over the once-ubiquitous glass and steel. We feel that contemporary architecture is about embracing simplicity and providing adaptable spaces. Rising house prices, rental costs and a lack of available housing are preventing a lot of young people from setting up their own homes, which has resulted in a return of generations living together; this provides us with some fantastic challenges adapting spaces to encompass these new requirements.


Another Russian for Fish project in Kensal Green

 
We’re often tasked with re-modelling existing spaces to make them suitable for modern living, but without increasing their footprint. We try to minimise the number of materials we use in each project and re-use existing materials found on site where possible.
 

Share this article

  • Facebook
  • X
  • LinkedIn
  • WhatsApp
  • Email

Similarly tagged content:

Sections

  • Life&Style

Categories

  • Life&Style

Related Topics

  • Bespoke Living

Trending Articles

  • Gino D’Acampo restaurants face HMRC winding-up order

  • PwC thought leadership reports ‘100 per cent AI generated’

  • Lloyd’s of London allows staff to work from home as heatwave hits the capital

  • BP quits North Sea after tax grab

  • Foxtons hits out at Renters’ Rights Act as profit halves

More from City PM

  • Thames Water in the dark as Burnham mulls embattled utility’s future

    Politics
    Thames Water creditors have made a last-ditch offer for a rescue deal.
  • Nine in 10 LPs More Likely to Commit to Funds Using Leverage When Disclosure is Clear

    Business Wire
  • Square Mile Irish pub to be converted into youth hostel

    Business
    Business professionals engaged in a lively discussion at a conference, showcasing networking and collaboration in a modern...
  • Associated British Foods rises to bread battle with Warburtons

    Retail
    Artisan bread loaves on display, symbolizing Associated British Foods strategic merger challenge to Warburtons in the brea...
  • Inside the trippy French vineyard owned by ousted Claridge’s billionaire 

    Life&Style
    Former Claridges billionaires French vineyard with lush grapevines and scenic landscape in a business feature.
  • UK fintech Pockit recruits founder of Burger King Kazakhstan

    Fintech
    Burger King restaurant exterior with logo and drive-thru lane, reflecting fast food industry presence.
  • Stunning Morgan Midsummer Coupe by Pininfarina revealed

    Life&Style
    Morgan Midsummer Coupe, sleek design with classic curves, showcased in a modern setting, highlighting luxury and innovation
  • ‘Fantastic news’ as Burnham brings Britain’s AI minister into Cabinet

    Tech
    Kanishka Narayan, prominent figure in the news, engaging in a public event or discussion, showcasing leadership and influe...
CityPM

Independent European business, markets and political news for decision-makers.

Morning Briefing

Europe

  • Germany
  • France
  • Europe
  • UK & Ireland

Business

  • Markets
  • Banking
  • Technology
  • Energy
  • Property
  • Fintech

Editorial

  • Opinion
  • Editorial Policy
  • Corrections
  • Contact

Company

  • About City PM
  • Privacy Policy
  • Terms of Use
  • Cookie Policy
© 2026 City PM Ltd · Published by CityPM Media, Bahnhofstrasse 65, 8001 Zürich, Switzerland
Privacy · Terms · Cookies · Facebook